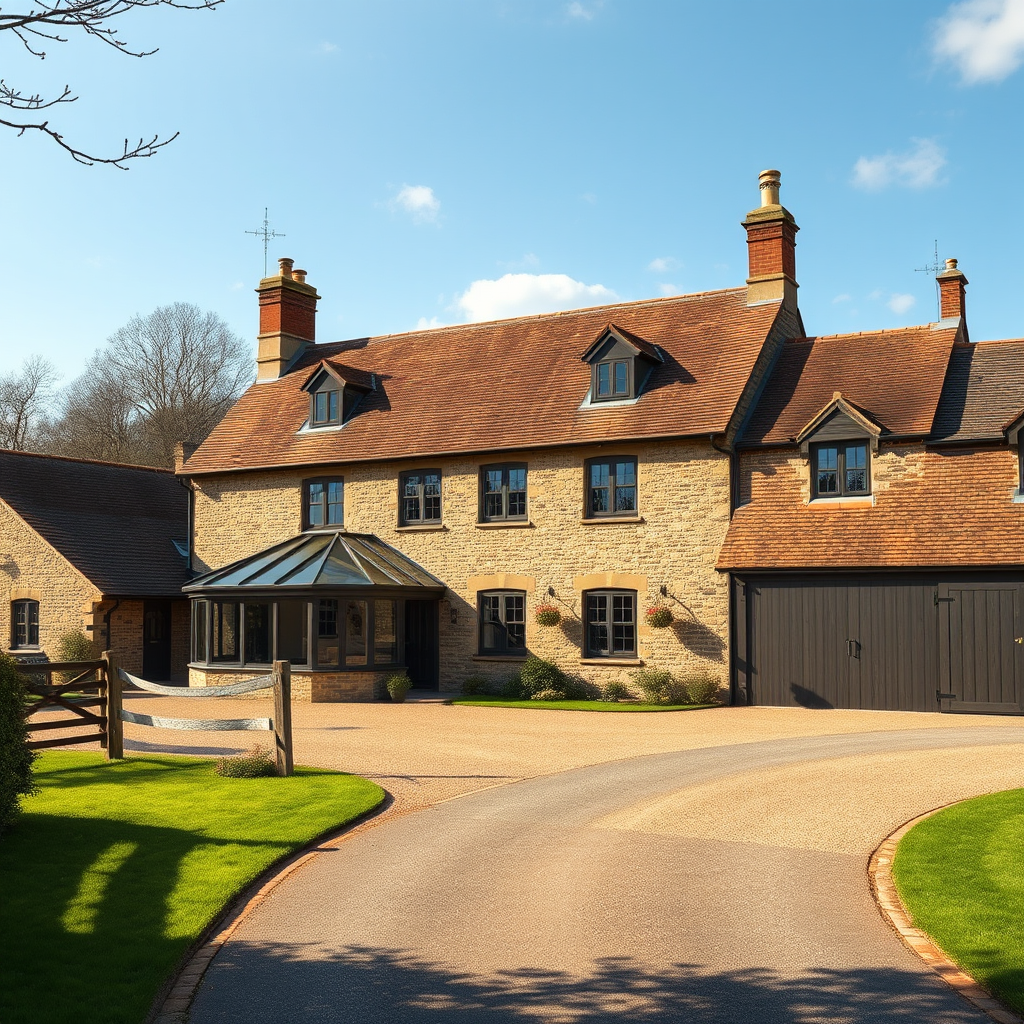

A historic 17th-century agricultural dwelling featuring five bedrooms has launched onto the property market with a price tag of £2 million, situated close to Banbury in Upper Wardington.
The extended former farming residence includes private driveway access and substantial outbuildings, along with dedicated sunroom facilities and equestrian accommodations.
The property’s ground level comprises an entrance foyer, formal reception area, culinary space, enlarged sunroom, utility zone, connecting corridor, and an expansive great hall-style entertaining space.
The first floor accommodates two generously proportioned double bedrooms.
The upper level features two additional double bedrooms, a shared family bathroom, and a comfortable sitting area.
The structure’s former grain storage building has been converted into an independent suite comprising a double bedroom with private bathroom facilities, utility space, reception area, and open-plan kitchen facilities.
Adjoining this converted granary stands a barn complete with mezzanine level and expansive front-facing windows.
The grounds also include two spacious stable blocks retaining their original character, alongside an adjacent brick-built workshop or storage facility.
An independent stone structure houses three substantial office spaces, offering potential for alternative purposes.
The extensive courtyard encompasses nearly one acre of grounds, featuring a well-maintained garden area.
Upper Wardington, located in northern Oxfordshire, provides direct rail services to London Marylebone and Birmingham.
The village offers residents access to a public house, garden nursery with accompanying café, community hall, parish church, recreational playing fields, and preparatory educational institutions within close proximity.