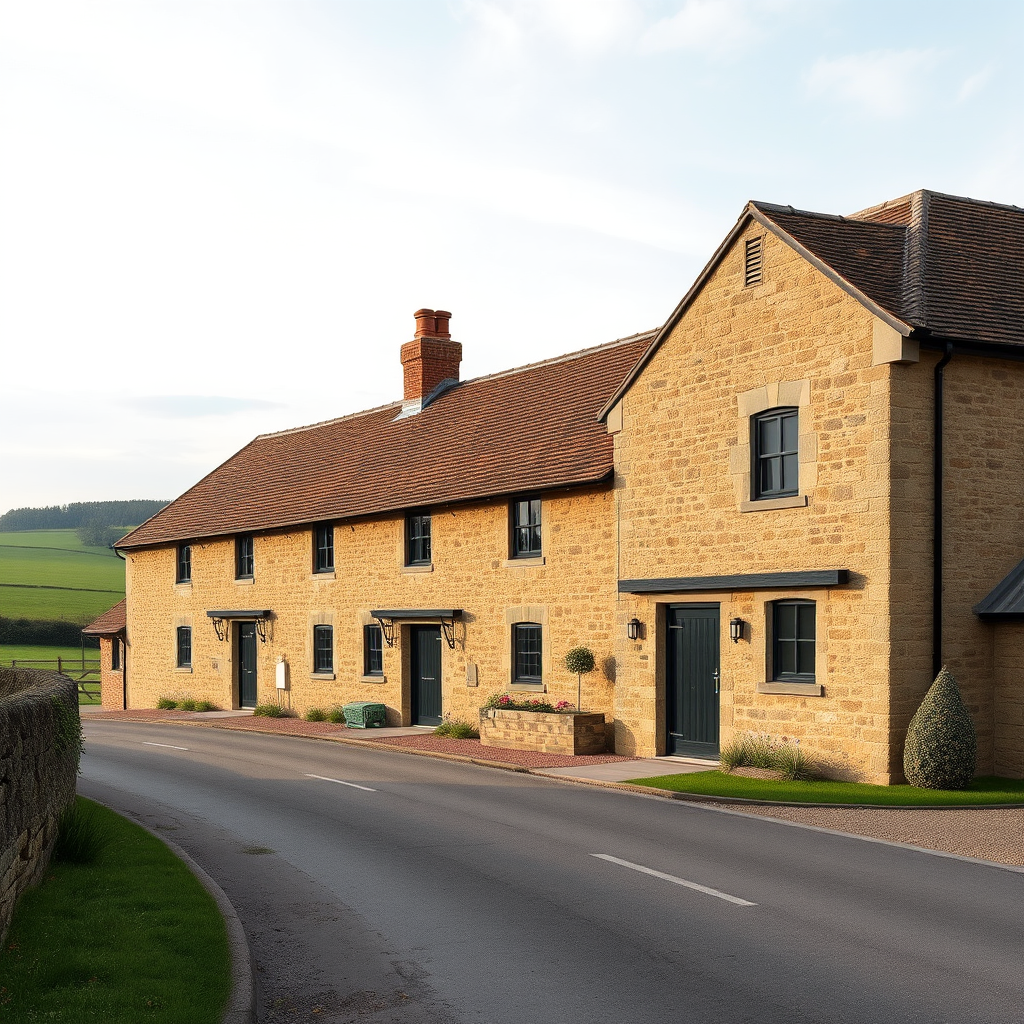

A historic stone barn dating back to the 1700s has come to the market on Church Lane in Charlton On Otmoor, offering three bedrooms in a terraced configuration.
The residence is marketed as ‘full of charm and character’ and provides approximately 129 square metres of internal floor area together with a 17 square metre garage, with a price tag of £550,000.
Period details throughout include visible ceiling beams, oak wooden flooring, country-style doors, and a stone chimney breast housing a wood-burning stove. The listing notes it delivers a ‘perfect blend of period features and modern comfort’ across three separate levels.
The kitchen and dining area has been extended and features folding doors, a roof window, a Belfast-style sink, an induction cooking surface, and original stone floor tiles.
The main bedroom is situated on the uppermost level and includes its own bathroom facility along with views across the surrounding countryside. The landing area on the first floor is identified as ideal for a home working space or children’s play area. The property contains three bedrooms altogether, a shared bathroom equipped with both a bathtub and separate shower cubicle, an en suite bathroom, and a ground-floor WC.
Two vehicle parking spaces are available alongside a separate garage building.
The back garden is described as ‘enclosed and private’ featuring established planted borders and a single apple tree.
Heating is provided by an oil-fired system managed through Hive smart technology; fresh wool carpeting has been installed on the upper floors.
The property is connected to mains electricity, water supply, and sewerage. Internet services covering standard, superfast, and ultrafast speeds are accessible in the area. Nearby travel options include Islip Railway Station along with bus routes serving surrounding towns and villages.