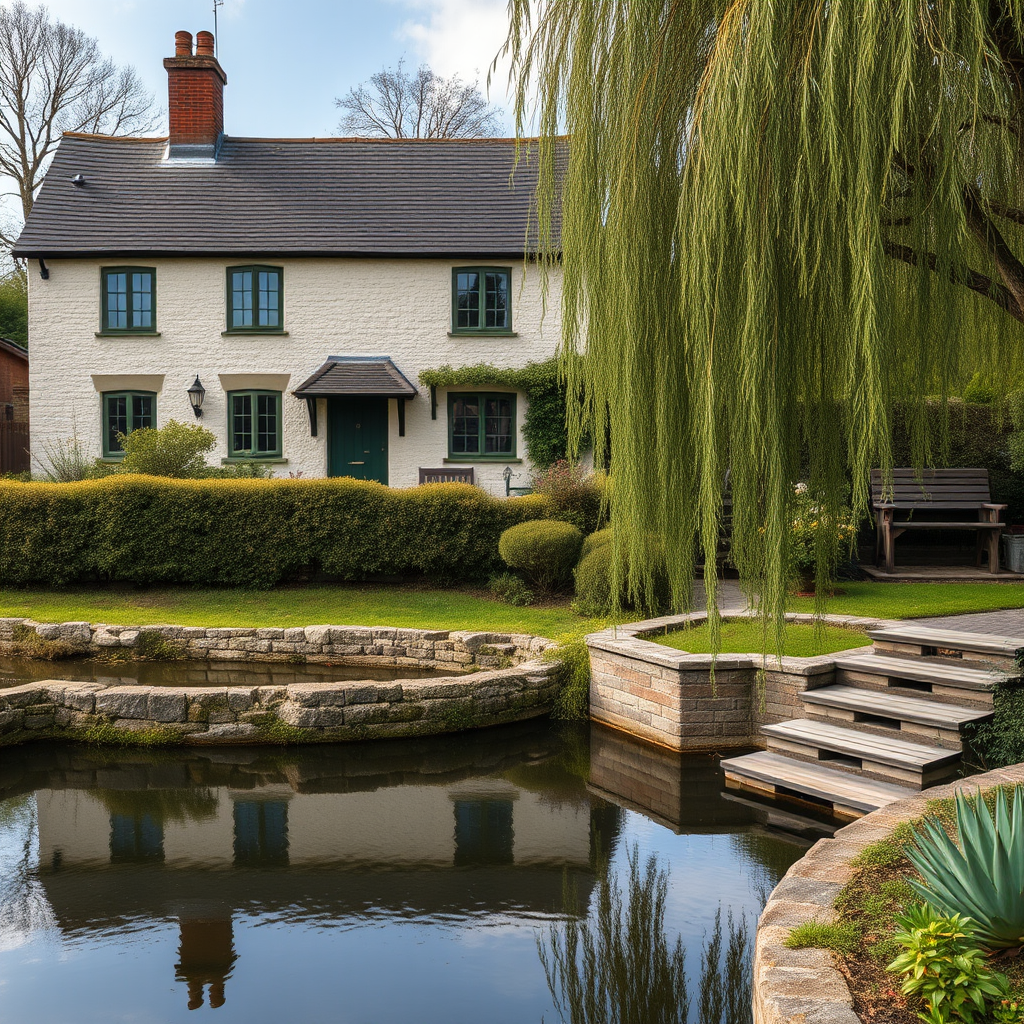

A picturesque waterside residence has come onto the market for £2.25 million in an Oxfordshire village.
Church Cottage stands as a six-bedroom property in the charming village of Whitchurch, situated close to the Berkshire border.
The home overlooks the historic mill pond, which connects to the River Thames, and is now being marketed by Savills at £2,250,000.
The building originally comprised two separate cottages dating back to the 16th century, which have since been merged and extensively updated by the present owners to form a spacious family dwelling.
Since 2019, the owners have carried out comprehensive renovations, improving the property while preserving its historic character.
The most significant change involves the expanded kitchen and dining area alongside a newly built glass atrium, which connects the main residence to the annexe and brings the property firmly into modern times.
Stepping inside, the entrance hall leads to a combined dining and music room, divided by the original chimney breast.
A comfortable snug featuring a wood-burning stove occupies one corner, while a separate cloakroom sits next to the utility room.
On the left side of the property is the recently extended kitchen.
Two full-height glass walls and a skylight above fill the space with natural light and offer views across the garden.
The kitchen centers on an island and features walnut cabinetry and base units.
All integrated appliances are from Miele, comprising an oven, microwave, dishwasher, full-height refrigerator and full-height freezer, while an electric AGA with induction hob serves as the focal point.
A dining area occupies the far end of the kitchen, complete with Amtico wood-effect flooring and underfloor heating, surrounded by wall-length bifold doors that open the dining space to the garden on two sides.
Fully exposed beams, all carefully restored by the current owners, run through the living room, and a cozy seating area has been arranged around the inviting open fireplace.
French doors provide access to the garden beneath a restored timber-framed wall, and a built-in bookcase hides hard-wired internet and television connections.
A separate study overlooking the mill pond completes this original section of the residence.
Also on the ground floor is a self-contained two-bedroom annexe, now linked to the main house through the impressive glass atrium.
The annexe includes two well-appointed bedrooms, a practical storage cupboard and a modern family bathroom.
The first floor contains four double bedrooms and two bathrooms, with the principal bedroom overlooking the water and featuring an en suite bathroom.
The en suite boasts marble-effect wall and floor tiles, a walk-in shower, underfloor heating and a vanity unit.
The family bathroom includes a freestanding bathtub set against striking criss-cross beams.
The double aspect guest bedroom at the end of the house offers additional impressive views over the mill pond.
Church Cottage is reached via a private road and provides generous parking with two separate driveways.
At the front of the property sits a lawned garden with river frontage, with direct access onto the mill pond and the Thames beyond.
Rare wildlife is frequently spotted here, including otters, kingfishers and various waterfowl.
A pathway leads to a handcrafted and recently restored wooden pergola, covered by a fig tree, fruiting vine and jasmine plants.
Property agent Victoria Knight, head of office at Savills in Henley, said: “Church Cottage is one of the best period renovations I have ever seen.
“An iconic family home overlooking Whitchurch’s historic mill pond, the property has been transformed by the current owners to sympathetically blend striking original features with turnkey finishes throughout.
“The most notable addition is the extended kitchen and dining space together with a newly constructed glass atrium, which links the main house to the annexe and brings the home elegantly into the 21st century.