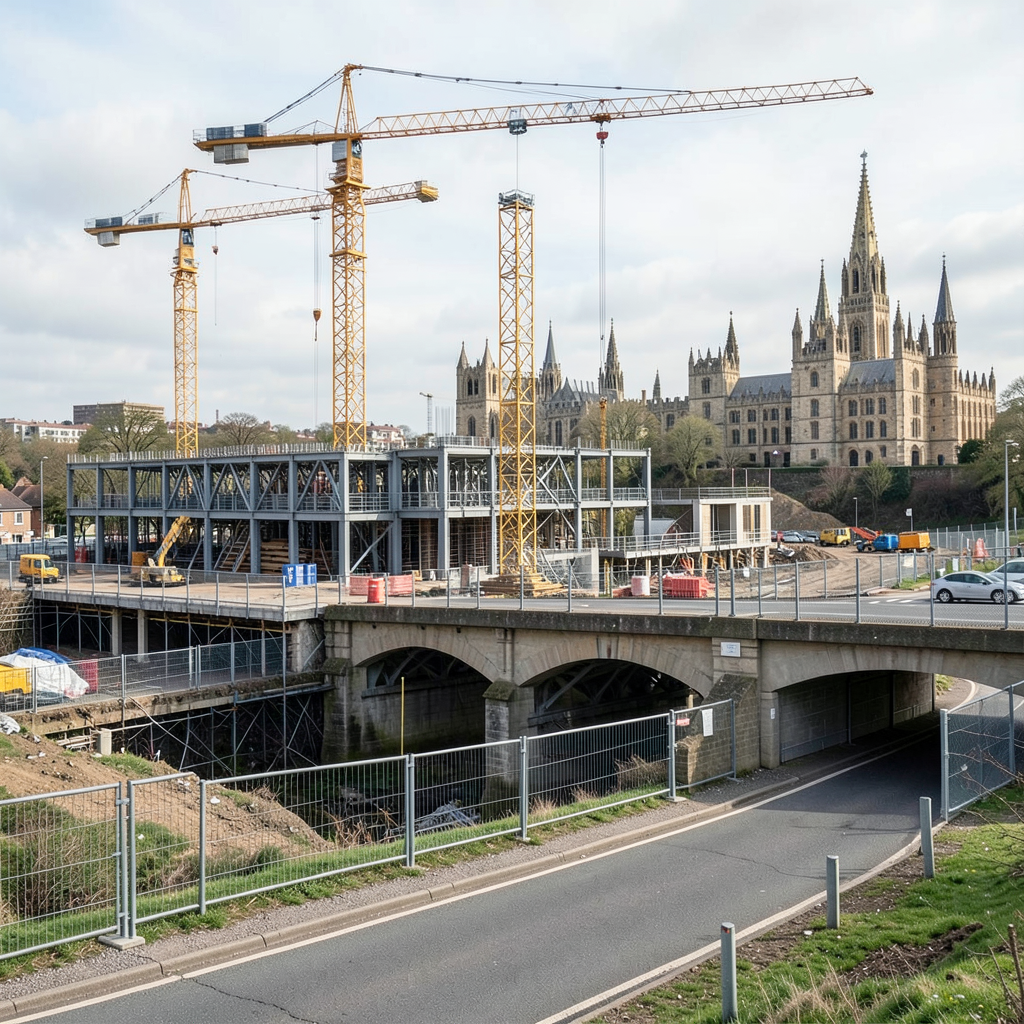

Construction on Magdalen College’s ambitious accommodation development in Oxford is advancing smoothly, with the former Waynflete Building having been fully cleared from its St Clement’s site earlier this year.
The structure, originally completed in 1963, occupied a prominent position at the eastern end of Magdalen Bridge near The Plain roundabout in east Oxford.
Oxford City Council granted planning permission in February 2023 for the complete removal of the accommodation block alongside its rear extension, with the approved scheme encompassing 76 student bedrooms.
Local opposition emerged during the planning process.
The secretary of the York Place Residents’ Association voiced concerns, characterising the development as detrimental to the area and suggesting the proposed design would lack quality.
These objections were ultimately unsuccessful in halting approval.
The college has provided updates on progress, confirming that demolition has concluded and groundwork for the replacement structure is underway.
According to the institution, this represents its most significant capital undertaking to date, with alumni and benefactors providing essential financial backing.
The completed development is intended to serve Magdalen students for many decades.
College representatives indicated the scheme presents a chance to improve the character of the St Clement’s neighbourhood, Magdalen Bridge and The Plain area.
The design aims to integrate more harmoniously with the heritage environment while strengthening connections to the surrounding streetscape, the River Cherwell and the broader landscape.
Prior to demolition commencing, more than 550 former students, current pupils, staff members and relatives gathered at the Waynflete Building in June for a commemorative event.
In recent project communications, the college reported that construction has become visibly apparent.
Three distinct sections form part of the scheme.
The section incorporating the primary entrance is forecast to achieve its full five-storey stature within approximately one month.
The Tower component is progressing more rapidly, with completion anticipated within the next fortnight, while the third section has already reached structural completion.
Once the framework stages are finalised, scaffolding will be reintroduced to facilitate the October installation of specialist framing systems.
Window fitting is scheduled to follow the following month.
Recent activity has concentrated on the adjacent St Clement’s structures, with roof renovation work set to begin once scaffolding is in position.
Observers have noted that the development’s layout is becoming increasingly evident despite ongoing construction activity.
The design is beginning to demonstrate how various areas will relate to one another.
Visitors approaching what will constitute the main entrance or moving toward the ground-floor community space with views across the river can perceive the potential of the completed scheme, according to the college.