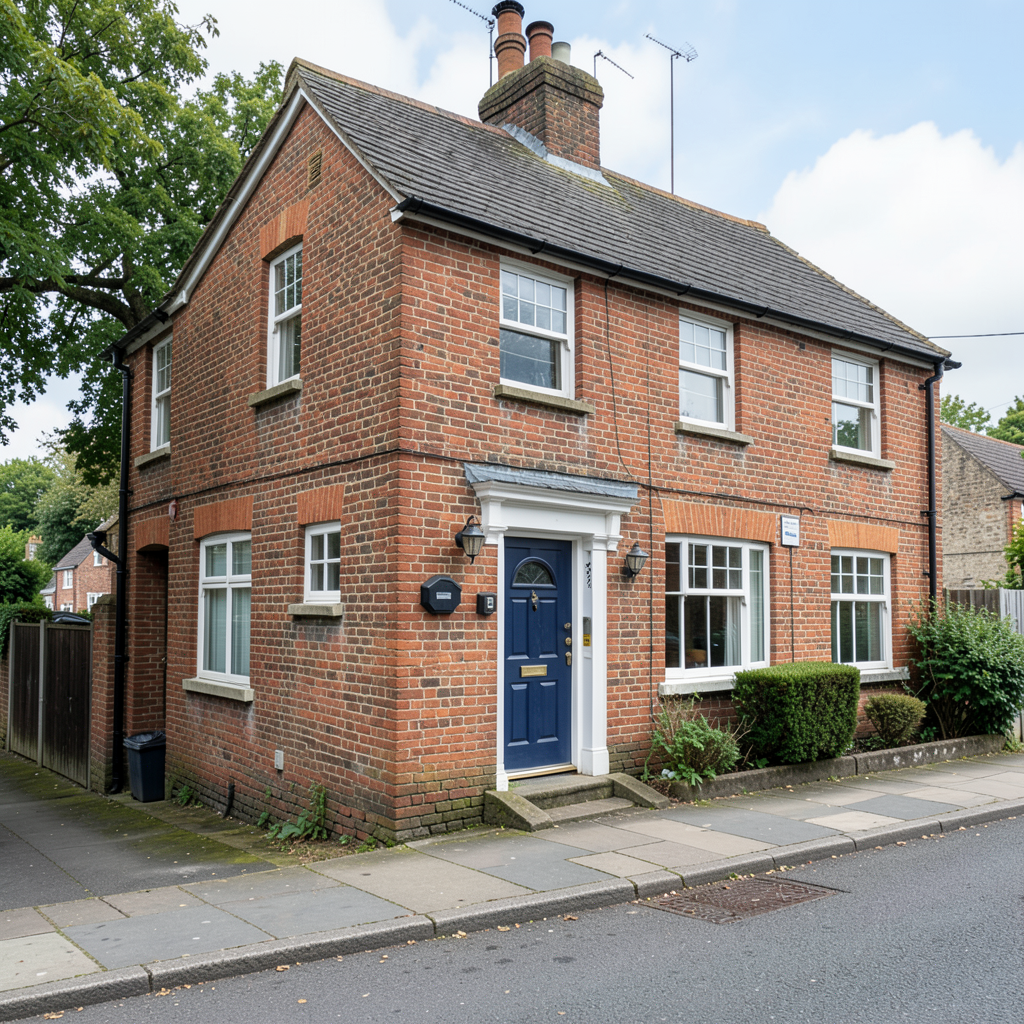

A substantial detached residence is being marketed through a custom-build scheme on Yarnells Hill.
The asking price stands at £2,950,000, with the plot alone valued at £950,000.
The proposed Highwood House would comprise five bedrooms and five bath or shower rooms spanning over 4,700 square feet of living space.
The property would sit on approximately 1.25 acres of land adjacent to Raleigh Park, offering panoramic vistas across Oxford’s distinctive spires and cityscape.
Prospective buyers retain input regarding interior layouts, fixtures, fittings and internal finishes according to the listing particulars.
Building work is anticipated to require between one and one-and-a-half years following formal completion of the land transaction.
Under the scheme structure, construction expenditure would be disbursed incrementally pursuant to an agreement with the building contractor.
Eco-conscious specifications feature an air-source heat pump system, radiating floor heating, photovoltaic arrays, mechanical ventilation with heat recovery technology, and dedicated electric vehicle charging infrastructure.
Amenities include a paired garage and off-street vehicle spaces.
The development plot occupies a hilltop position bordering conserved open countryside within convenient reach of Oxford’s central area.
Raleigh Park offers entry to 27 acres of recreational parkland alongside additional rural footpath networks.
Oxford railway terminus lies approximately 2.1 miles by road and 1.8 miles via public footpath.
Seacourt Park and Ride facility sits just shy of one mile distant.
Retail amenities comprise Waitrose positioned 1.5 miles away and West Way shopping complex featuring multiple retail outlets.
Educational establishments in the vicinity encompass The Dragon, St Edward’s, Magdalen College School and Headington School.